
Parkloft877 Island Ave 906San Diego, CA 92101
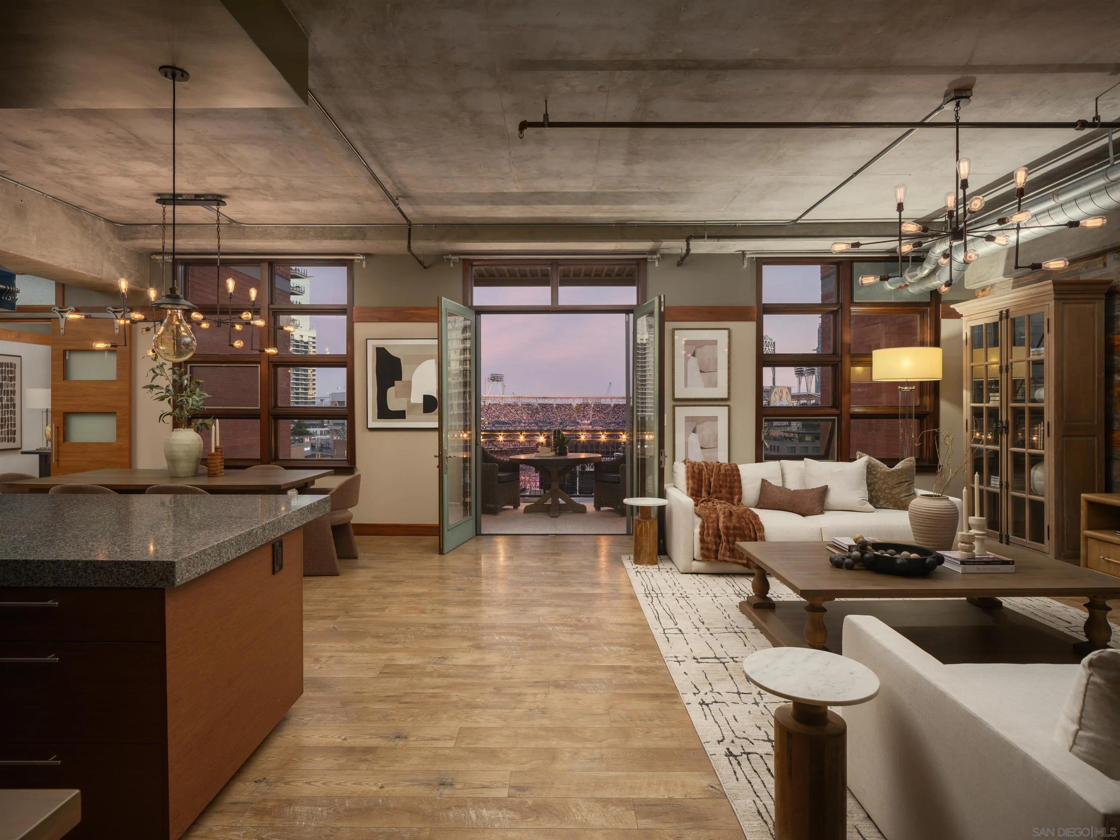
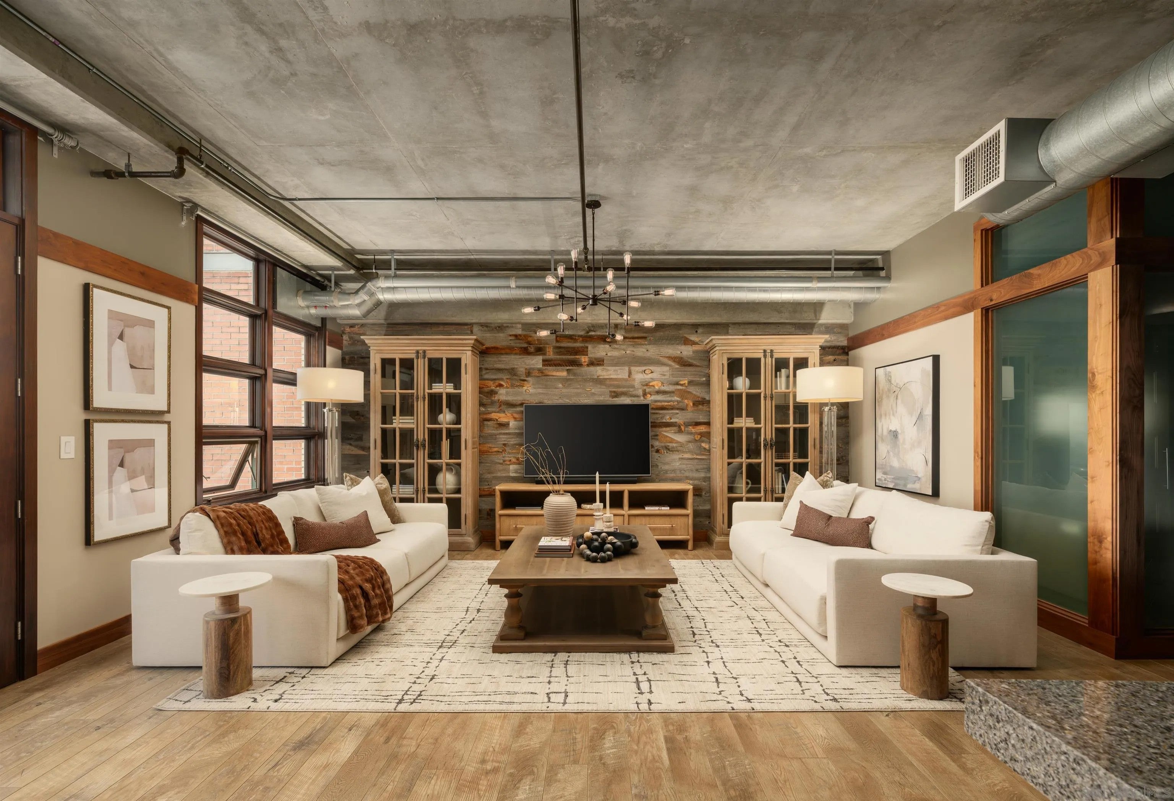
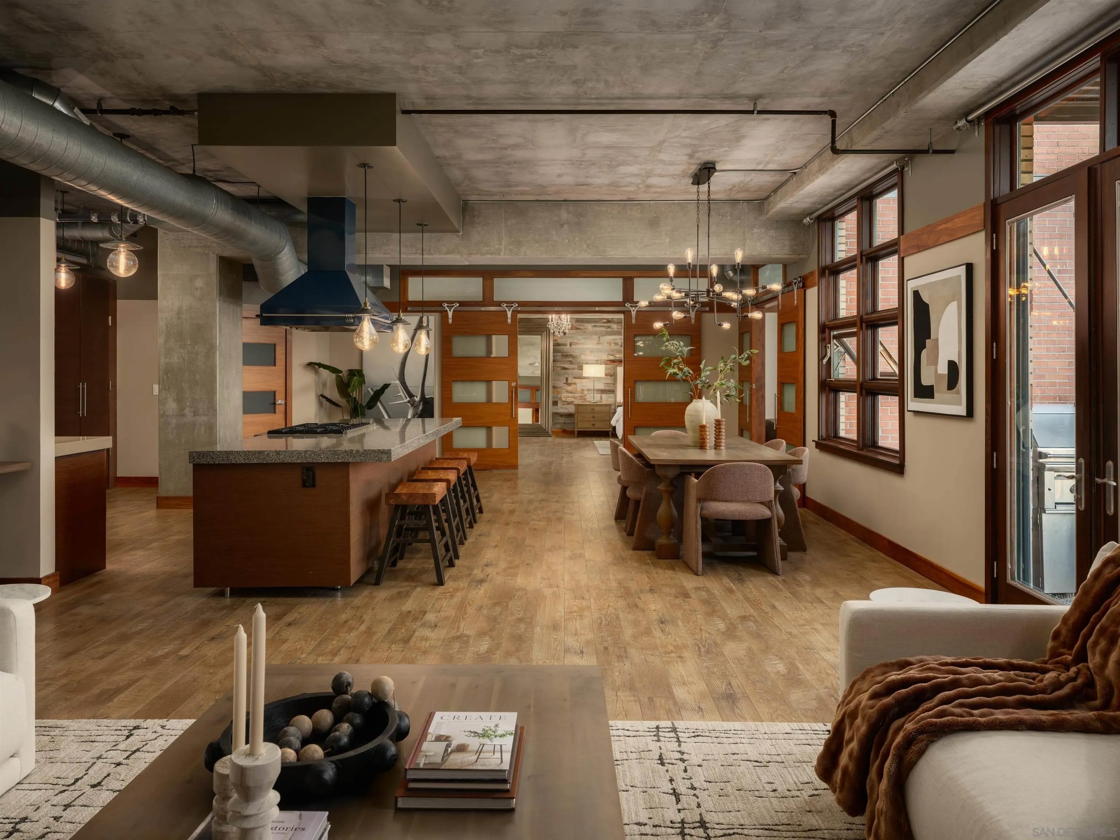
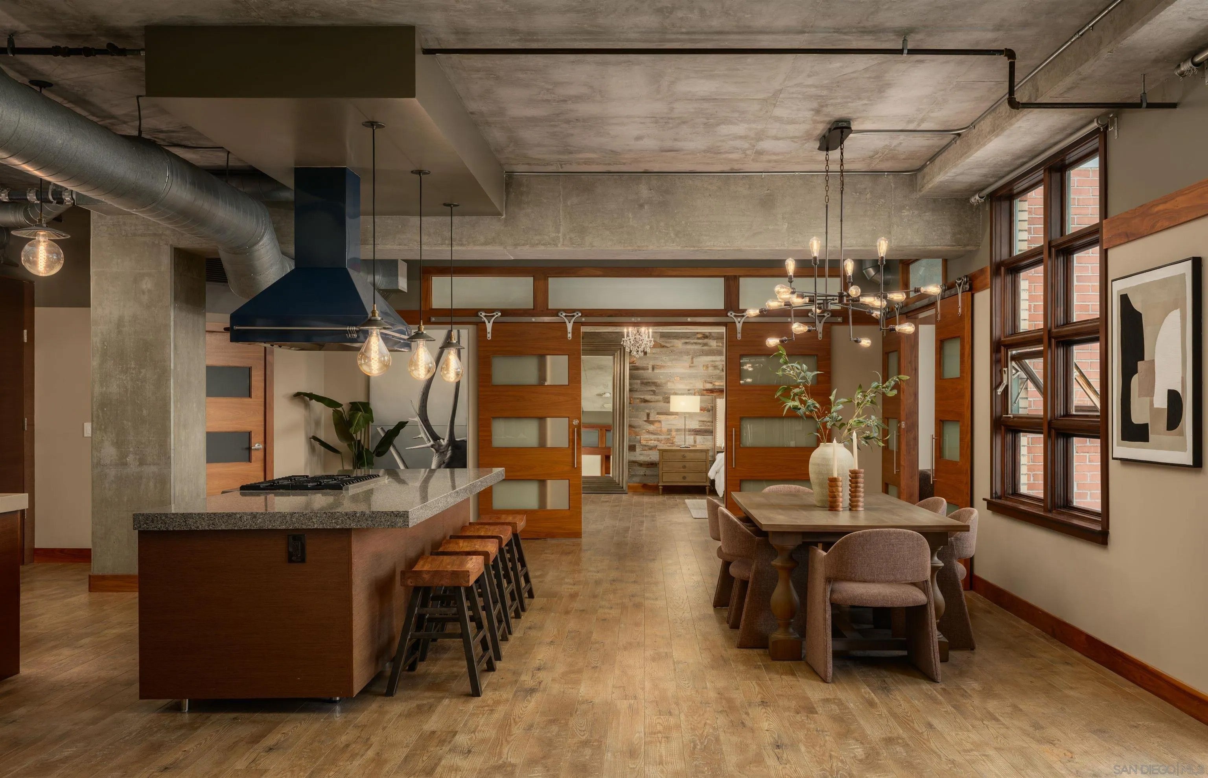
Experience Parkloft's most distinguished residence, 2,330 square feet of unparalleled luxury with panoramic ballpark and city views from nearly every room, including a rare direct view of home plate. Showcasing grand-scale living and entertaining spaces, a gourmet chef's kitchen with Viking appliances and an extraordinary primary retreat, guest room and a private executive office, this exceptional sub-penthouse redefines luxury loft living. A masterful blend of industrial architecture and modern elegance unfolds throughout. Oversized stain-grade Pella windows, soaring 10-foot ceilings, exposed brick and ductwork, and rich hardwood floors create the perfect blend of modern luxury and authentic industrial design with crystal chandeliers, Edison lighting, and custom walnut-and-glass barn doors. An elegant guest suite and private executive office with ballpark views. Two oversized balconies with French doors and a gas hookup provide the ultimate setting for entertaining while overlooking Petco Park and the city skyline. Complete with a full-size laundry room, two large parking spaces with a Leviton EV charger, and a private storage room on the penthouse level. Developed by Douglas Wilson Companies (developer of Symphony Towers), Parkloft embodies the timeless sophistication of Manhattan-style loft living, with a seamless balance of historic brick craftsmanship and modern elegance. Crafted of poured-in-place concrete and timeless brick, this 11-story boutique building features a limited collection of 120 residences.
| an hour ago | Listing updated with changes from the MLS® | |
| 3 hours ago | Listing first seen on site |

This information is deemed reliable but not guaranteed. You should rely on this information only to decide whether or not to further investigate a particular property. BEFORE MAKING ANY OTHER DECISION, YOU SHOULD PERSONALLY INVESTIGATE THE FACTS (e.g. square footage and lot size) with the assistance of an appropriate professional. You may use this information only to identify properties you may be interested in investigating further. All uses except for personal, non-commercial use in accordance with the foregoing purpose are prohibited. Redistribution or copying of this information, any photographs or video tours is strictly prohibited. This information is derived from the Internet Data Exchange (IDX) service provided by San Diego MLS®. Displayed property listings may be held by a brokerage firm other than the broker and/or agent responsible for this display. The information and any photographs and video tours and the compilation from which they are derived is protected by copyright. Copyright © 2026 San Diego MLS®.
Last checked 2026
Did you know? You can invite friends and family to your search. They can join your search, rate and discuss listings with you.